
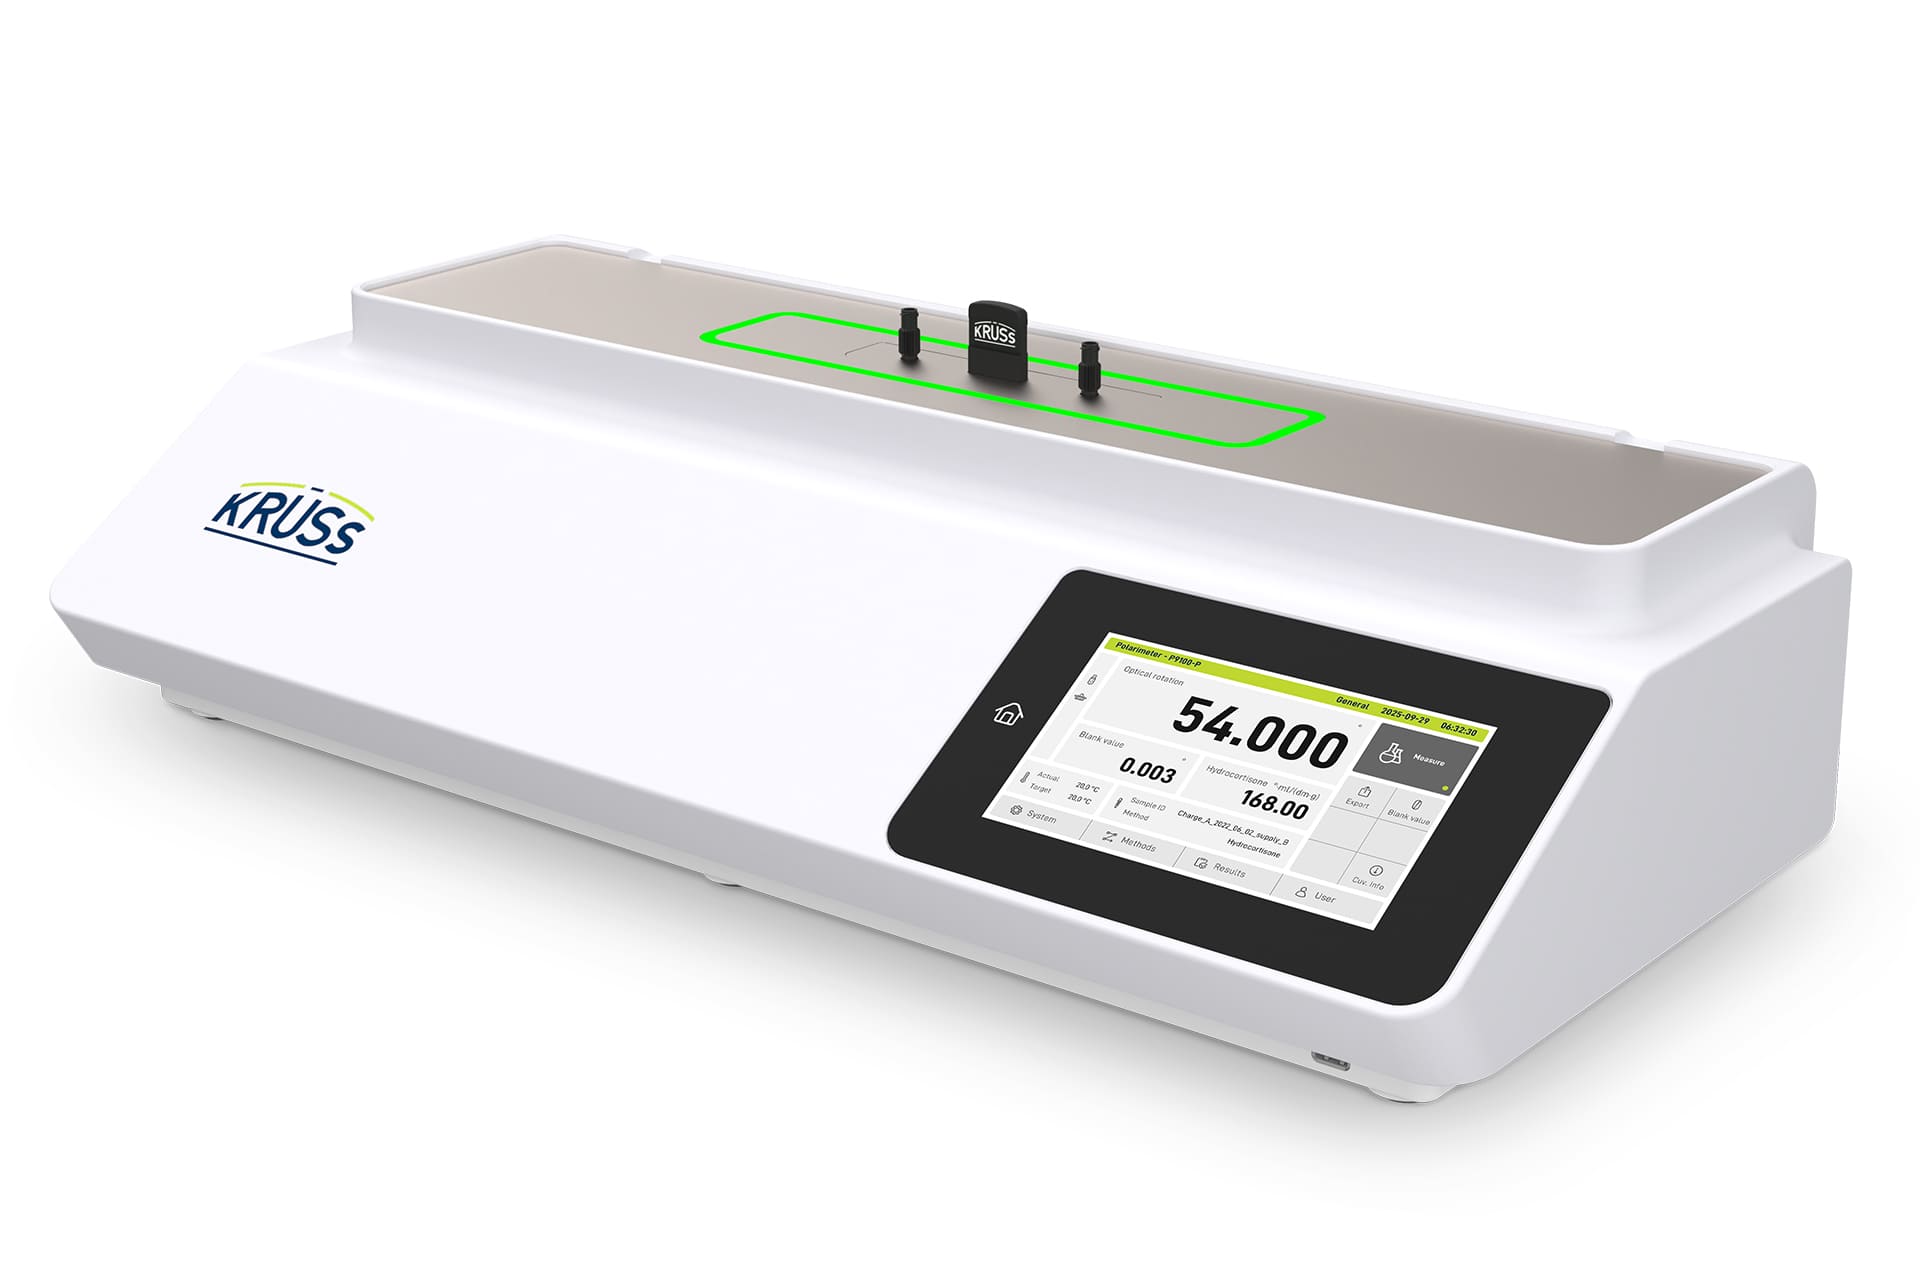
Polarimeter P9100-P with Peltier temperature control
Ab Lager lieferbar
Polarimeter with a measurement range of ±90°, ±259°Z; measurement period approx.1 Second
The devices from the P9000 series are digital polarimeters that were designed to measure the optical rotation, specific rotation or concentrations of liquid, optically active samples. The measurement is based on the ability of optically active substances to rotate the polarization direction of light. By determining the rotation, the substance and its concentration is determined. With an optical sensor, temperature control, measuring electronics, evaluation electronics and a touch display, the devices contain all the components needed to carry out measurements reliably.
The devices and their firmware meet all requirements for FDA-regulated areas, as well as for the European (EP / Ph. Eur.), American (USP), British (BP) and Japanese (JP) pharmacopoeia.
Highlights
You are currently viewing a placeholder content from YouTube. To access the actual content, click the button below. Please note that doing so will share data with third-party providers.
More InformationAdvantages
RELIABLE MEASUREMENT RESULTS
Safe. Compliant. Automatic.
Exact filling, stable temperature conditions and constant measured values are crucial for precise and reproducible measurements – with the state-of-the-art technology of the new P9000 series, you can achieve maximum precision and make well-founded decisions based on reliable data. The KRÜSS ASSISTANCE SYSTEMS accompany you step by step – for perfect results with every measurement.
FILLING
Sample monitoring during filling
Check your samples live on the camera image during filling
Detect all interferences along the entire length of the cuvette
Fill the Measurement cuvette directly in the measurement device with uniform temperature control
The following influences on the measurement are avoided
Air bubbles in the sample
Inhomogeneities / streaks in the sample
Particles in the sample
TEMPERATURE

Intelligent temperature control of the sample
Continuous monitoring of sample temperature control and measurement devices
Accurate sample temperature control up to ±0.1°C
A continuous status LED indicates that the measurement devices are ready for use
The following influences on the measurement are avoided
Temperature gradients in the sample and in the measurement devices
MEASURED VALUE
Ensuring precision and reliability
Continuous monitoring of measured value stability during measurement
Pre-measurements are continuously analyzed for stability
Only a measured value that meets the defined stability criteria is stored in the results memory
The following influences on the measurement are avoided
-
Incomplete temperature equalization of the sample
-
Air bubbles in the sample
-
Inhomogeneities / streaks / particles in the sample
POLARIMETER CUVETTES
Transparent. Simplified. Unique.
Take advantage of our modern cuvette design: the new, rectangular shape offers numerous functional advantages over classic, round polarimeter tubes – and in particular facilitates handling, temperature control and bubble detection
MINIMUM SAMPLE VOLUME
A volume of just 1.3 ml is sufficient for precise measurement with our 100 mm long cuvette. Filling is done conveniently with a syringe – either directly in the temperature-controlled polarimeter or outside on the laboratory bench. The user-friendly design with a flat base enables safe, easy handling.
AUTOMATIC CUVETTE RECOGNITION
For an intuitive measurement and calibration process, the polarimeter automatically recognizes the cuvette equipped with an RFID tag and records all relevant cuvette data such as:
- Length
- Material
- Temperature control parameters
For maximum process reliability, error-free documentation and automated measurement and calibration processes.
INSIGHTS INTO YOUR SAMPLES DURING FILLING
AUTOMATIC DOCUMENTATION OF SAMPLE FILLING
With the Sample Cell Check, the filling process itself becomes part of quality assurance. The cuvette can remain in the polarimeter during filling. An integrated camera transmits the filling process directly to the display – conveniently, precisely and without interrupting temperature control. The automatic sample cell check function reliably checks and documents the entire filling process. Especially with automated sample supply (e.g. with autosamplers), the recorded and stored images can be used for documentation or error analysis. This allows you to rule out potential sources of error in advance – for reproducible and reliable measurement results.
Homogeneous sample temperature control
Thanks to its well thought-out rectangular shape, the cuvette is actively tempered across all side surfaces. The result is a homogeneous temperature distribution in the sample over the entire length of the cuvette – without any disturbing gradients. This ensures that your sample is consistently maintained at the optimal temperature – providing stable conditions and highly accurate measurement results.
- Fast temperature stabilization for short measurement preparation times
- Homogeneous temperature curve – no measurement deviations due to temperature gradients
- Maximum measurement accuracy due to constant sample conditions
EASY TO CLEAN DOWN TO THE LAST DETAIL
Quick to clean – in record time
Our cuvettes are fully dismountable – in just 8 seconds, as demonstrated by our current record.
In doing so, we deliberately rely on a design without active electronic components:
Waterproof, robust and durable.
THE OPTIMAL CUVETTE FOR EVERY APPLICATION
We offer a large selection of different polarimeter cuvettes:
Materials: glass, stainless steel or Hastelloy
Lengths: 50 mm, 100 mm or 200 mm
Do you need a cuvette with special properties or dimensions? No problem – we also offer customized solutions specifically for your measuring task.
Our cuvettes combine ease of cleaning, optimum temperature control and maximum flexibility – so that you can concentrate fully on your measurements.
CALIBRATE AND ADJUST
Automatic. Precise. Certified.
Intuitive calibration with wireless RFID recognition. Each of our quartz control plates is equipped with an RFID tag. When the quartz is inserted into the polarimeter, detection is automatic and wireless – without any manual input. Fast, secure and standardized. Calibration then starts in a menu-guided and user-friendly manner directly via the display of your device.
TEMPERED QUARTZ CONTROL PLATES
Precision starts with the temperature
Quartz control plates are characterized by extremely stable optical properties – ideal for the calibration and adjustment of polarimeters. But even with solids such as quartz, temperature changes have a direct effect on the angle of rotation.
Example: For a quartz control plate with a defined angle of rotation of +34°, a temperature deviation of just 1°C leads to a measured value shift of 0.005°.
The optical rotation of quartz increases with temperature – exact temperature control is therefore crucial for reliable measurement results. Our intelligent TempGate® system automatically achieves the required accuracy of temperature control and keeps it constant.
PTB-CERTIFIED QUALITY
We only use quartz control plates certified by the Physikalisch-Technische Bundesanstalt (PTB) – both for the manufacturer’s calibration of our polarimeters and for later use in your laboratory.
- Traceability to national standards
- Highest precision and long-term stability
- Reliable reference values over many years
CONFORMITY AND COMPLIANCE
Secure data. Clear standards. Audit-proof.
The pharmaceutical industry places the highest demands on documentation, data integrity and regulatory compliance. Our solution supports you in complying with all relevant regulations with comprehensive functionality and a well thought-out system architecture. With our legally compliant documentation package, you are optimally prepared for every audit.
CONFORMITY WITH INTERNATIONAL STANDARDS
Our technology complies with all current standards and directives:
- FDA 21 CFR Part 11
- EU / USP / JP / BP Pharmacopoeia
- ASTM, DIN, ICUMSA, NIST, OIML
- GAMP & GMP Standards
DATA INTEGRITY WITHOUT COMPROMISE
Rely on maximum security and traceability of your measured data – at all times and in the long term:
- Fully compliant with 21 CFR Part 11 & EU GMP Annex 11
- Tamper-proof data recording with lifelong audit trail
- Protected PDF/A exports
- Measured value preview for control during stabilization
- Multi-level user and password management
- Configurable interfaces for seamless system integration
- Simple network integration thanks to integrated DHCP client
FLEXIBLE AND EXPANDABLE AT ANY TIME
Wavelength. Camera. Software.
Your requirements continue to evolve – and our system evolves with them.
Thanks to the modular design, additional wavelength modules, cameras for extended documentation or new software functions can be retrofitted at any time. Fast, uncomplicated and without investing in a new measurement device.
LIGHT SOURCES WITH MODERN LED TECHNOLOGY
100% LED – Long-lasting. Low maintenance. Efficient.
We consistently use state-of-the-art LED technology to generate all available wavelengths. The high-performance LEDs we use offer an impressive service life of up to 100,000 hours – which significantly reduces maintenance and operating costs.
WAVELENGTHS SUITABLE FOR YOUR MEASURING TASKS
Simply select the right wavelength for you from the 8 available.
The 589 nm (sodium D-line) is always included as a standard wavelength.
Wavelength (nm) Application (example)*
880 nm – Sugar analysis
633 nm – Biotechnology
589 nm – Standard – Sodium D-line (always included)
578 nm – Pharmaceutical Applications
546 nm – Pharmaceutical Applications
436 nm – Pharmaceutical Applications
405 nm – Concentration adjustments
365 nm – Special applications
*Applications are for illustrative purposes only - please select according to specific measurement requirements.
CUSTOMER CARE
Transparent. Efficient. Plannable.
When buying a measurement device, it is not just the purchase price that counts, but the total cost of use over its lifetime.
Hidden service or maintenance costs can quickly add up to several thousand euros.
We offer full cost transparency right from the start so that you can plan for the long term, avoid surprises and make efficient use of your investment.
TOTAL COST OF OWNERSHIP (TCO)
The real cost of a measurement device only becomes apparent during operation. That’s why it’s not just the purchase price that counts when buying – the total cost of ownership over the lifetime of the device is decisive. A cost comparison pays off in several ways; in addition to knowing the usage costs, different measurement devices can also be compared with each other very well.
We consistently focus on complete cost transparency and thus create the basis for long-term, reliable planning. Hidden service and operating costs are unfortunately no exception in the procurement process. Many supposed additional services initially seem attractive, but over time they become fixed cost factors.
Example:
Extended warranty promises are often linked to regular, verifiable maintenance. These require trained personnel as well as special measuring and calibration equipment – and cause additional organizational and financial expenditure. It is not uncommon for such services to be purchased later from the manufacturer for a fee. Over a useful life of ten years, this can result in cost differences of several thousand euros.
We offer full cost transparency right from the start – so that you can plan your investment for the long term, avoid surprises and use it with maximum efficiency. Holistic assessment, honest solutions, complete security: this is how TCO makes the difference.
Make smart purchasing decisions – use our practical TCO checklist in the document download.
Technical data
| Spezifikation | P9100-P Modell | P9200-P Modell | P9300-P Modell |
|---|---|---|---|
| Skalen |
|
||
| Messbereich |
±90° ±259 °Z |
||
| Messgenauigkeit 1) |
±0,003° ±0,01 °Z |
±0,002° ±0,01 °Z |
|
| Messzeit 1) | 2) | 1 Sekunde | ||
| Auflösung |
0,001° 0,01 °Z |
||
| Methoden & Benutzer | Über 10000 möglich | ||
| Probenberührende Teile | Borosilikatglas; PVDF, NBR, Hastelloy B3, Edelstahl 1.4404 | ||
| Probendurchlässigkeit | > 0,1 % (OD3) | ||
| Wellenlänge | 589 nm | 589 nm und eine weitere Wellenlänge | |
| Weitere Wellenlängen | 365 nm; 405 nm; 436 nm; 546 nm; 578 nm; 633 nm; 880 nm | ||
| Max. Röhrenlänge | 200 mm | ||
| Zusätzliche Funktionen |
|
||
| Assistenzsysteme | |||
| Sample Cell Check | Ja | Ja | Ja |
| Sample Cell Check mit Kamera | Nein | Ja | Ja |
| TempGate ® | Ja | Ja | Ja |
| Measurement Stability Check | Ja | Ja | Ja |
|
Automatische Erkennung von: Küvetten/Quarzkontrollplaten |
Ja | Ja | Ja |
| Automatische menügeführte Justierung | Ja | Ja | Ja |
| Temperaturdaten | |||
| Temperierung | Integrierte Peltier-Temperierung | ||
| Temperierbereich 3) | 15–45 °C | ||
| Temperiergenauigkeit 3) | ±0,1 °C | ||
| Temperaturmessung | Integrierte Peltier-Temperierung | ||
| Temperaturmessgenauigkeit | ±0,1 °C | ||
| Temperaturmessauflösung | 0,01 °C | ||
| Temperaturmessbereich | 5-60 °C | ||
| Temperaturkompensation |
|
||
| Geräte Basisdaten | |||
| Bedienung | 7.0” kapazitiver Touchscreen, 800 x 480 Pixel Touchscreen, Tastatur, Maus, Barcodescanner | ||
| Schnittstellen |
2x USB (2.0; Typ A); 1x RS-232; 1x LAN; 1x AUX (aktuell nicht unterstützt) |
||
| Maße (B x H x T) | 680 mm x 170 mm x 330 mm | ||
| Gewicht | 16 kg | 16,5 kg | 18 kg |
| Elektrische Kenndaten | |||
| Betriebsspannung | 90–240 VAC | ||
| Bemessungsfrequenz | 50/60 Hz | ||
|
Leistungsaufnahme (Messbetrieb) |
85 W im Messbetrieb | 86 W im Messbetrieb | 95 W im Messbetrieb |
|
Leistungsaufnahme (Max.)3) |
85 W | 86 W | 95 W |
¹) Under normal conditions for optical rotation measurement (20 °C, 1013 hPa, 50 % relative humidity)
²) After temperature equalization and at OD < 1
³) Under normal conditions for polarimetry measurement (λ = 589 nm, target temperature 20 °C, ambient temperature 20 °C, 1013 hPa, 50 % relative humidity)
Calibration standards
-
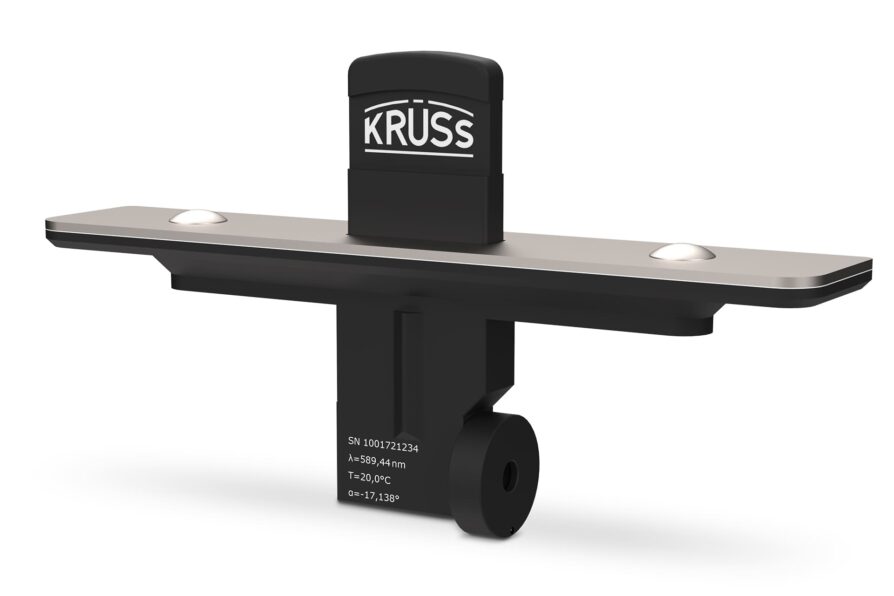
Premium quartz control plate PQPK-17
2.482,00 €-17° Calibration standard for polarimetry: Accuracy: ±0.001°, with factory certificate, PTB-certifiable. For P9000 series.
-
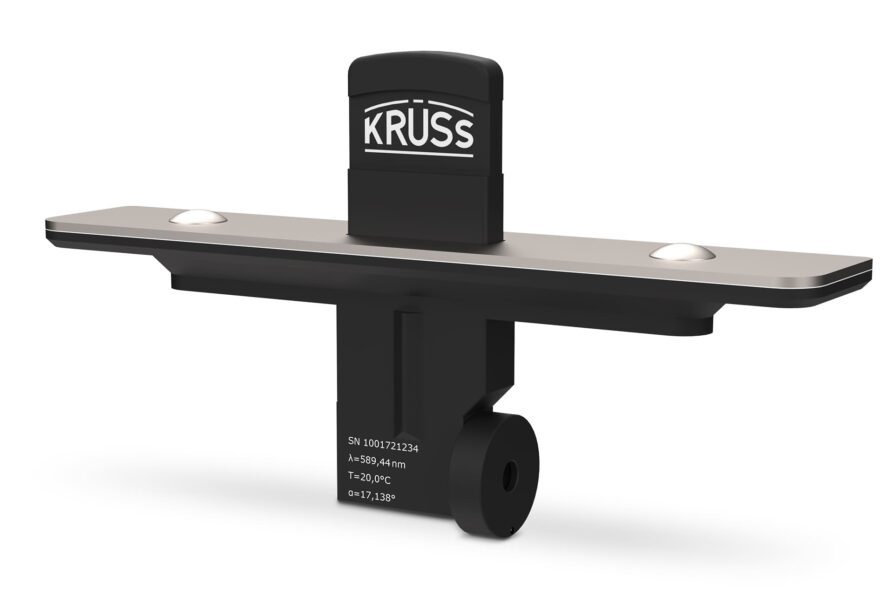
Premium quartz control plate PQPK+17
2.482,00 €+17° Calibration standard for polarimetry: Accuracy: ±0.001°, with factory certificate, PTB-certifiable. For P9000 series.
-
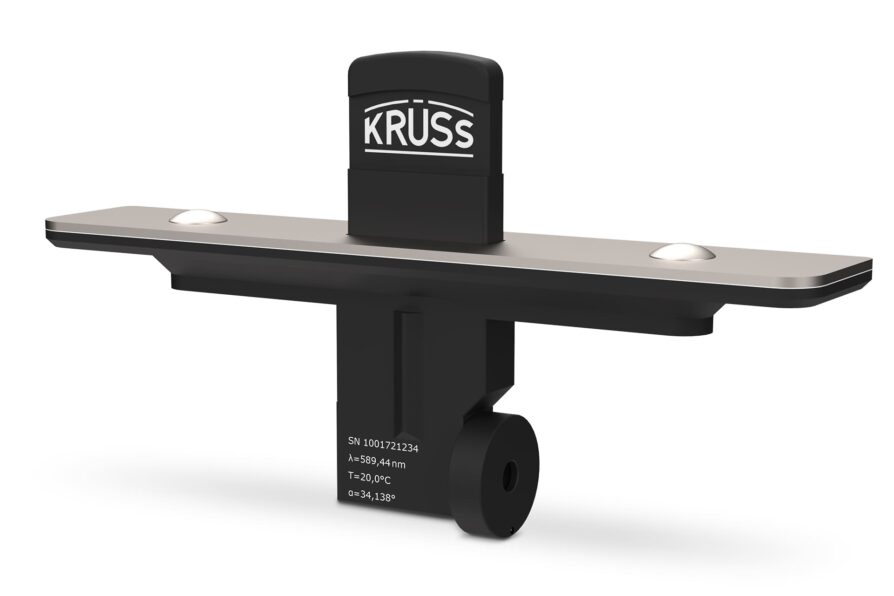
Premium quartz control plate PQPK+34
2.482,00 €+34° Calibration standard for polarimetry: Accuracy: ±0.001°, with factory certificate, PTB-certifiable. For P9000 series.
Accessories
-
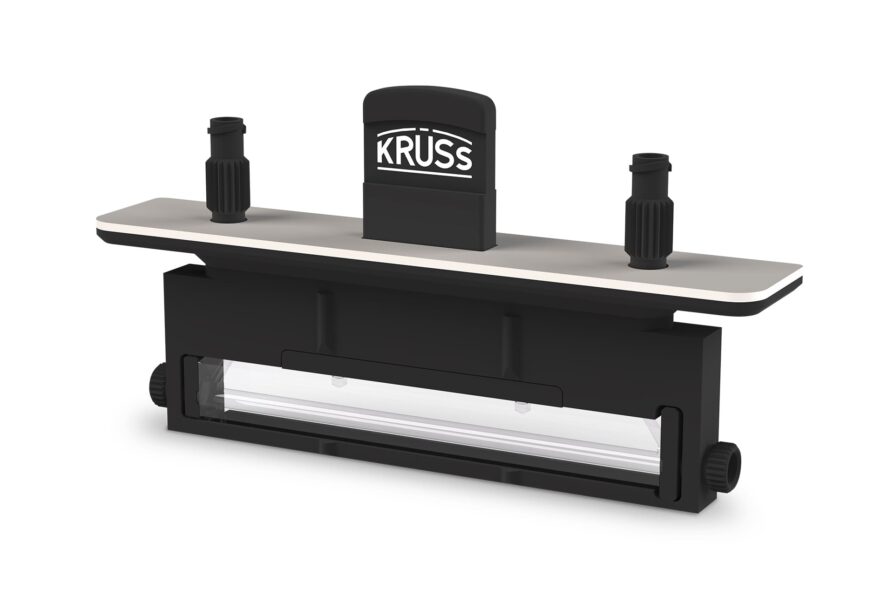
Glass polarimeter cuvette PKG-100
3.620,00 €Polarimeter cuvette made of borosilicate glass. With Luer-Lock connection. Length 100 mm. Filling volume 1.2 ml. For P9000 series
-
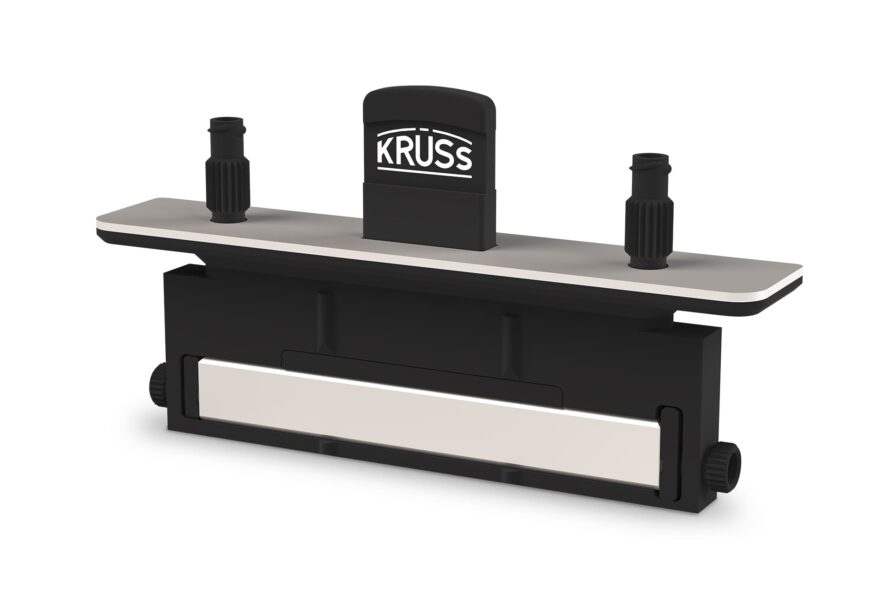
Stainless steel polarimeter cuvette PKS-100
2.460,00 €Polarimeter cuvette made of stainless steel. With Luer-Lock connection. Length 100 mm. Filling volume 1.2 ml. For P9000 series
-
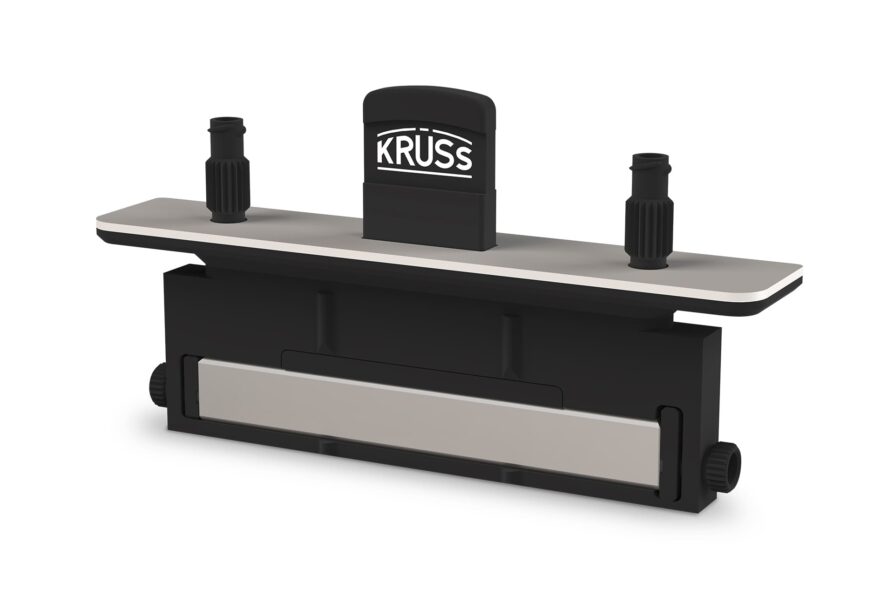
Polarimeter cuvette made of Hastelloy PKH-100
2.980,00 €Polarimeter cuvette made of Hastelloy. With Luer-Lock connection. Length 100 mm. Filling volume 1.2 ml. For P9000 series
-
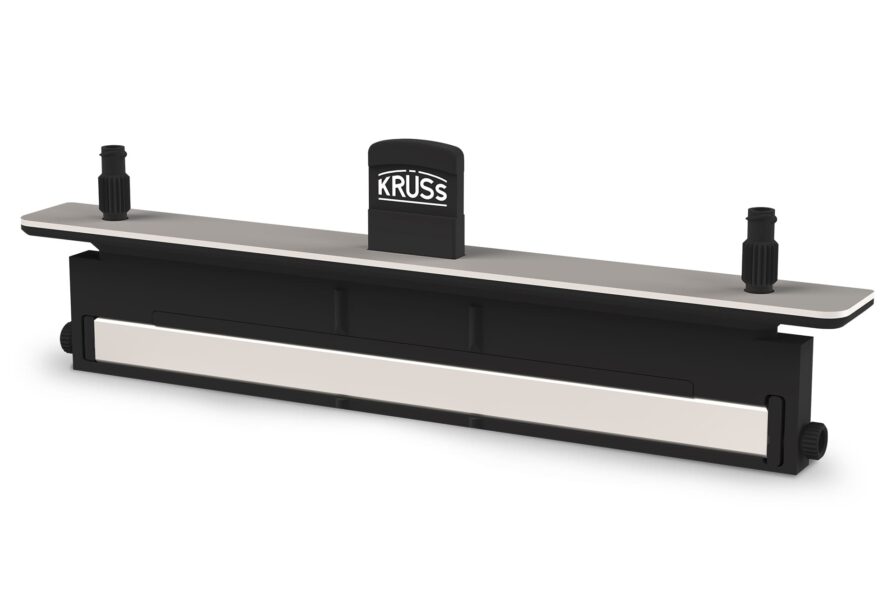
Stainless steel polarimeter cuvette PKS-200
2.560,00 €Polarimeter cuvette made of stainless steel. With Luer-Lock connection. Length 200 mm. Filling volume 2.5 ml. For P9000 series
-
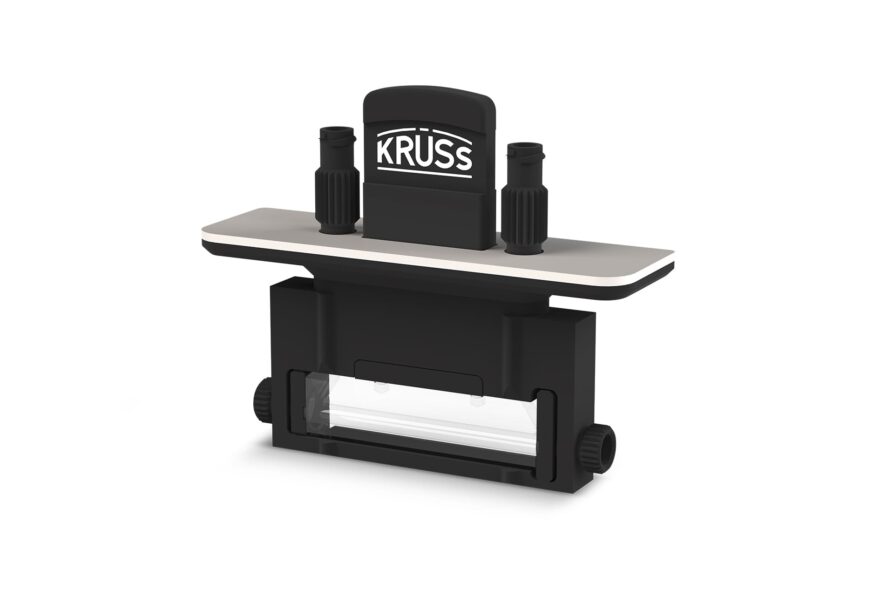
Glass polarimeter cuvette PKG-50
3.560,00 €Polarimeter cuvette made of borosilicate glass. With Luer-Lock connection. Length 50 mm. Filling vol. 0.6 ml. For P9000 series
-
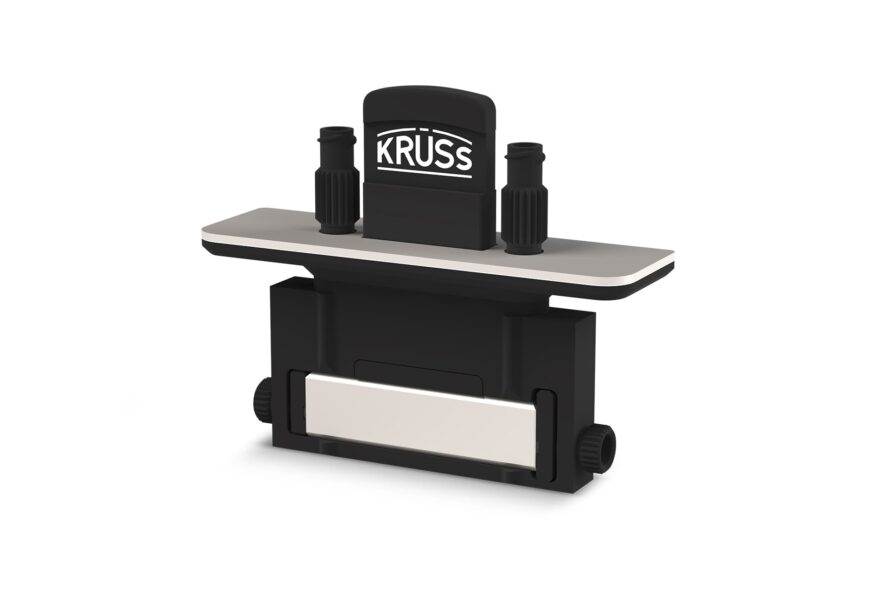
Stainless steel polarimeter cuvette PKS-50
2.400,00 €Polarimeter cuvette made of stainless steel. With Luer-Lock connection.
Length 50 mm. Filling volume 0.6 ml. For P9000 series -
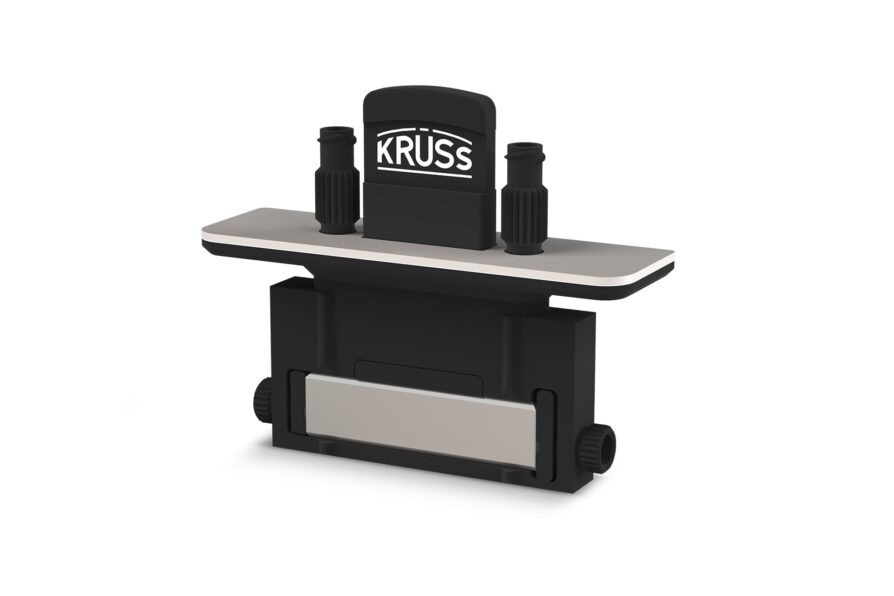
Polarimeter cuvette made of Hastelloy PKH-50
2.900,00 €Polarimeter cuvette made of Hastelloy. With Luer-Lock connection. Length 50 mm. Filling volume 0.6 ml. For P9000 series
-
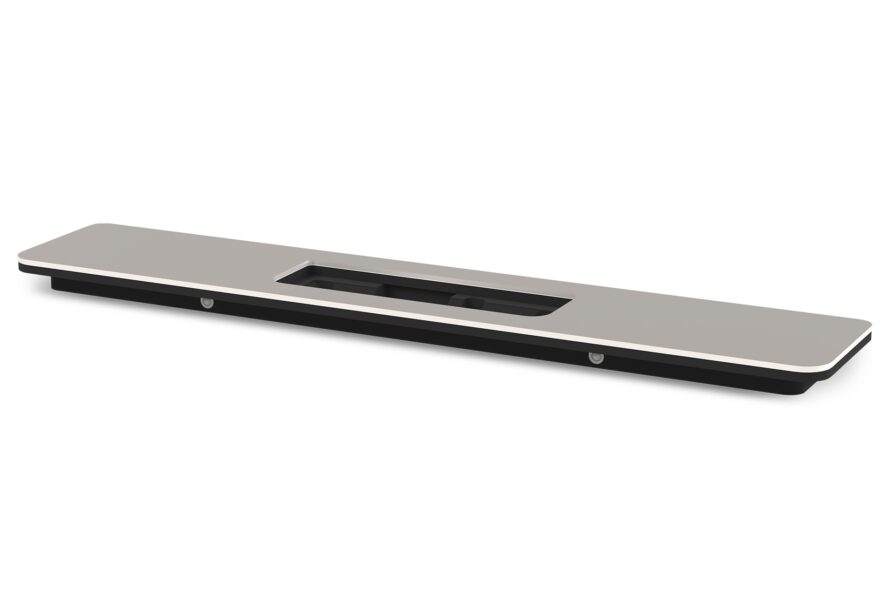
Adapter plate for 50 mm cuvettes
211,00 €For covering the sample chamber in combination with a 50 mm cuvette. For P9000 series.
-
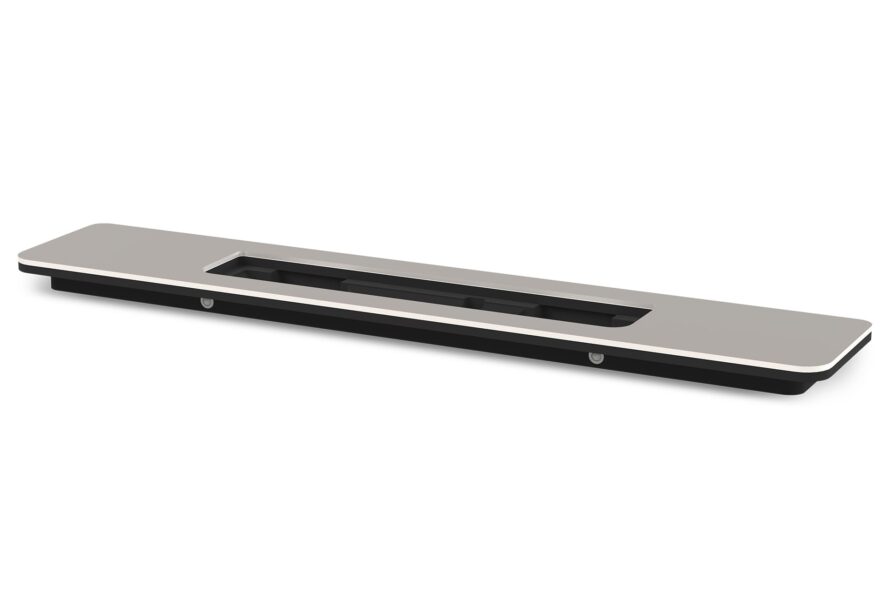
Adapter plate for 100 mm cuvettes
211,00 €For covering the sample chamber in combination with a 100 mm cuvette. For P9000 series.
-
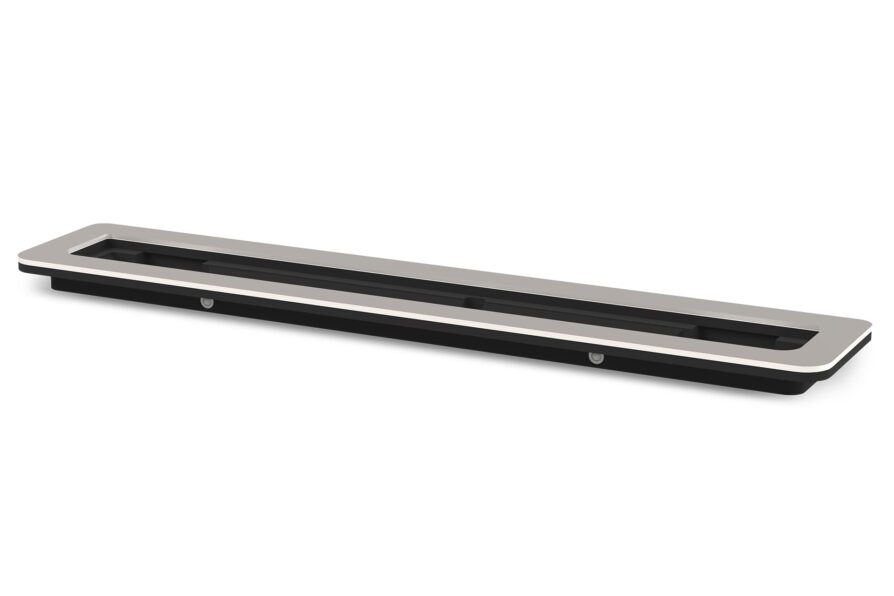
Adapter plate for 200 mm cuvettes
216,00 €For covering the sample chamber in combination with a 200 mm cuvette. For P9000 series.
-
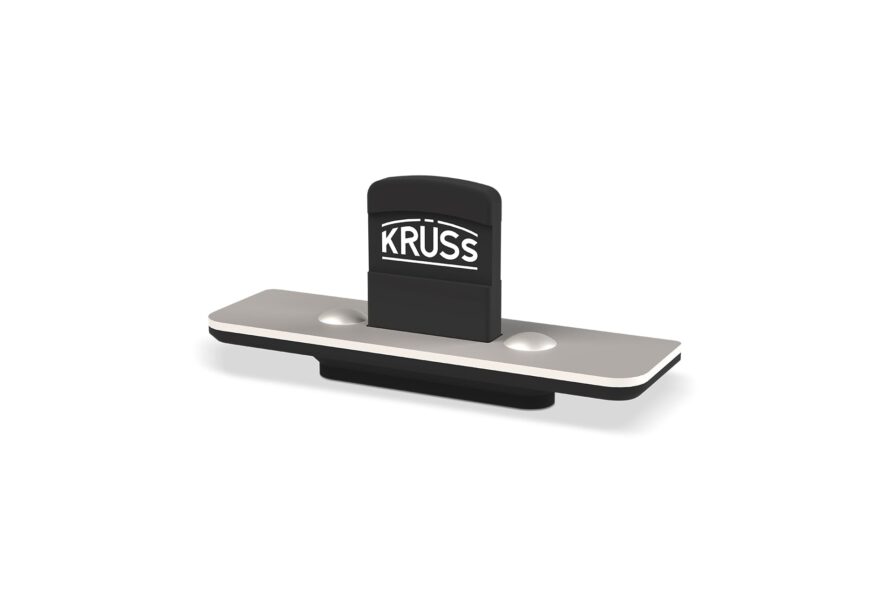
Blind cover 50 mm
254,00 €For closing the sample chamber in combination with an adapter plate for 50 mm. For P9000 series.
-
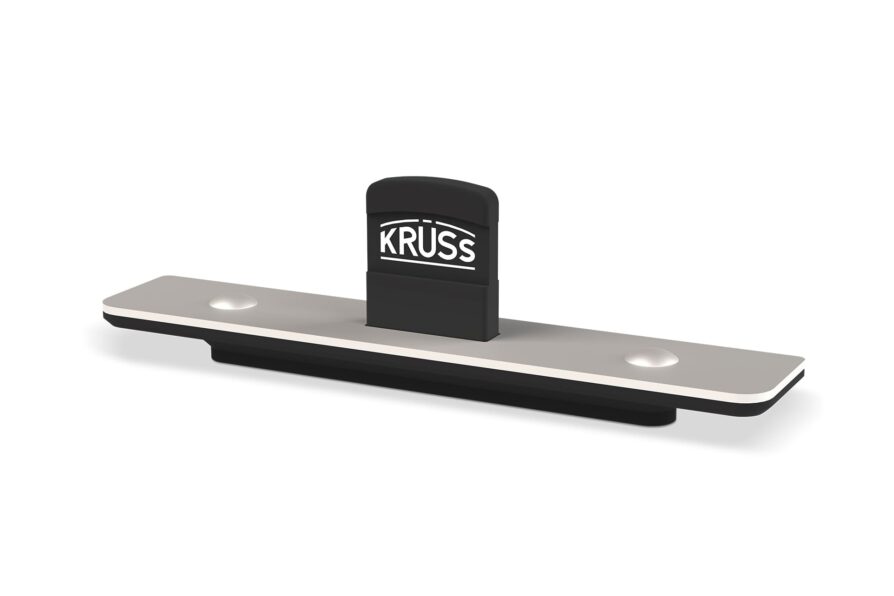
Blind cover 100 mm
262,00 €For closing the sample chamber in combination with an adapter plate for 100 mm. For P9000 series.