
Melting point determination

Melting point determination is a very old and commonly used analytical method. The determination of the melting point or melting range indicates the temperature at constant pressure where the substance changes from a solid to a liquid aggregate state. When the aggregate status changes, many more characteristics also change, such as density, viscosity or optical characteristics of the substances. Themelting point of a substance is a substance-specific characteristic.

Several techniques have been established for determining the melting temperature.

  • The heating bath method works with temperature-controlled glass vessels with a temperature sensor and agitating device. The measurement results are highly scattered. The T-difference between bath and sample temperature of >1°C is also unavoidable. This leads to deviations.
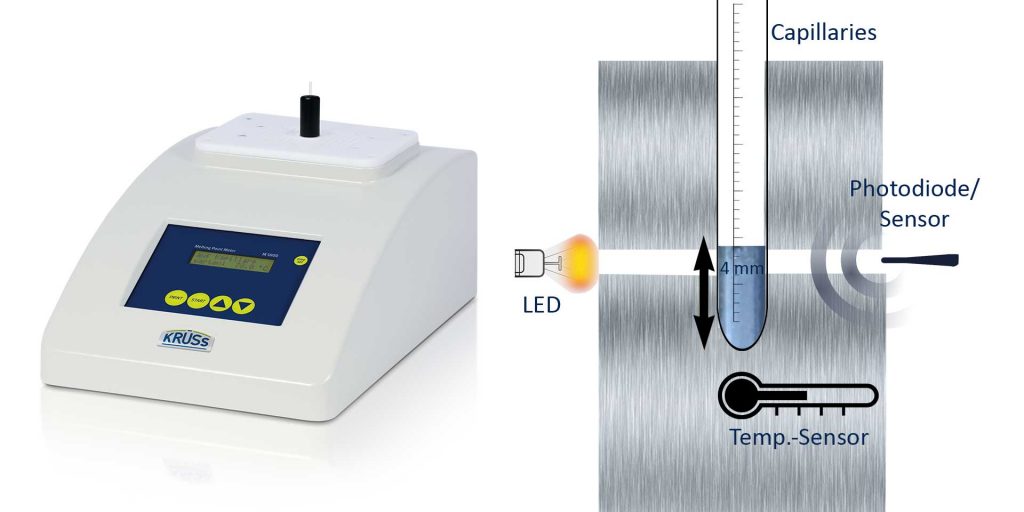
  • Modern appliances work with the open capillary method and temperature control in a metal heating block with high-precision temperature measurement via a thermosensor. Our M5000 measuring device additionally utilises the change in optical properties, namely light transmission. The fully automatic measuring device delivers reproducible results with a resolution of 0.1°C in a measurement range of 25-400°C.
Contents
Difference-melting point-melting range-Kruess

Melting point vs. melting range

Ideally, pure substances have a stable melting point. In practice, even the purest substances have a melting range. In addition, impurities, the type of sample, various production and determination methods as well as instrument-specific influences play significant factors. All this has an impact on the measured value. Mixtures of several substances usually show a reduction of the melting point.

Melting-point-measurement-fully-automatic-Info-Kruess

Semi-automatic and fully automatic measurement

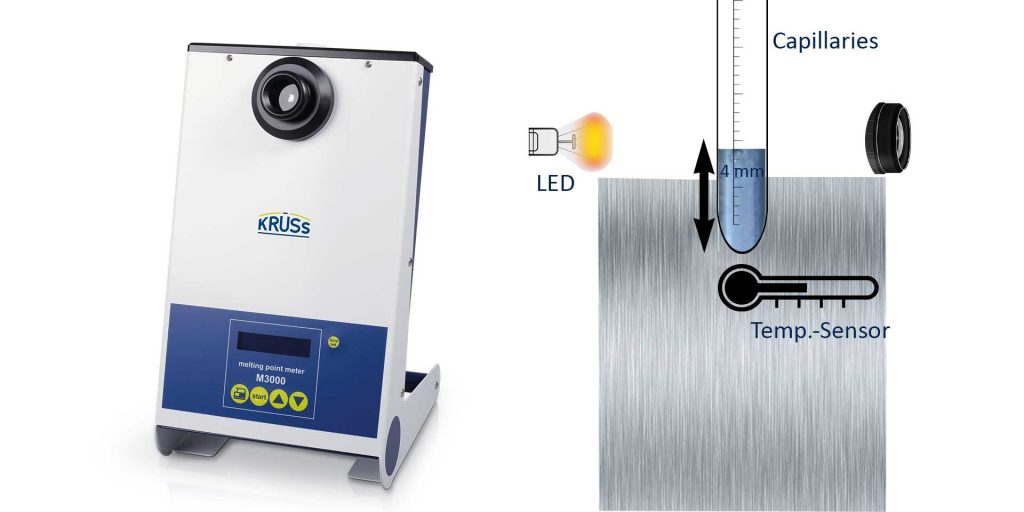
Using our M3000 and M5000 devices, powdery substances may be analysed semi-automatically or fully automatically and with a precisely regulated - yet variable - heating rate. With the M3000 device, the measurement is carried out as a visual measurement using observation optics. The M5000 device performs a transmittance measurement and the melting process is detected fully automatically.

Melting point measurement-Convention method-Info-Kruess

Measurement convention method.

Different measuring methods and forms of evaluation provide different melting temperatures. For the reproducibility of measured values, it is important to specify the measurement method. The determination of the melting point, better known as the determination of the melting temperature, is a conventional method. This means it is subject to regulations and standardised rules.

Determination of melting temperature

Measuring method: The sample is placed in fine capillaries. The starting temperature should be approx. 5°C below the expected melting temperature, as the thermal preload has an influence on the result (convention method). By default, the analysis is carried out at a standard heating rate of 1°C/minute.

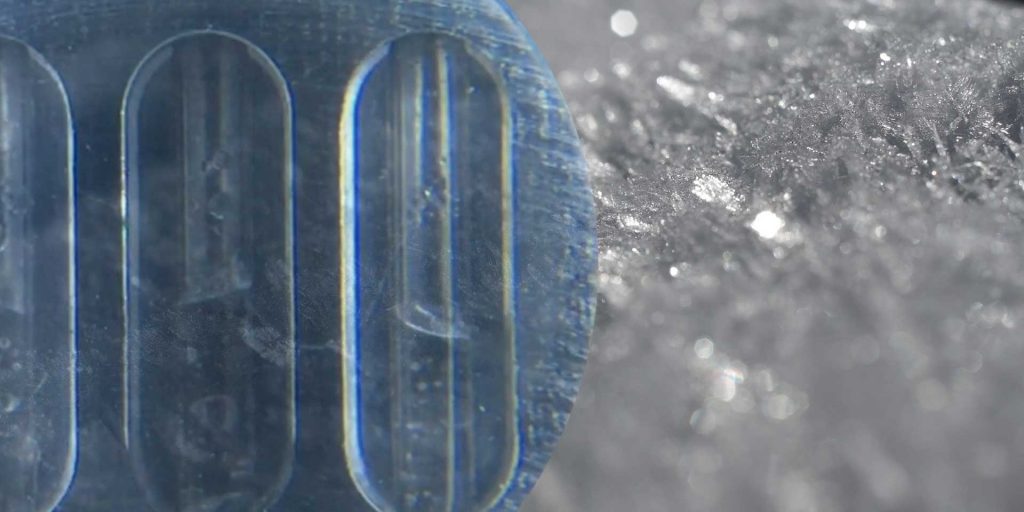
If a crystalline sample is heated, the applied energy leads to modifications in the crystalline lattice structures. The bonds between the particles in the grid separate and the previously solid substance melts.

Powdery crystalline substances are crystalline in the opaque condition and transparent in the liquid condition. This clear difference in optical characteristics is used to determine the melting point.

The phases of a melting process

A melting process generally has three phases, depending on the applied temperature:

  • Decay/collapse – start of liquefaction
  • Miniscus point – The liquid phase predominates
  • Transparent point – the crystals are fully melted, the substance is entirely present in the liquid phase
Melting Point Measurement Phases Info Kruess

When does the melting temperature occur?

The USP (US Pharmacopeia) defines the melting temperature as the final point of the melt when all crystals have completely melted. This is only valid if the temperature measurement is possible in the sample. Modern methods, indirectly measurement via the heating block, can be used to determine the melting temperature to an accuracy of a few tenths of a degree.

With our devices, the result can be read with an accuracy of 0.3 – 0.5 °C (depending on measurement range). There is a temperature gradient* between the heating block and the sample, therefore the miniscus point is used as the melting temperature in accordance with convention.

⇒ A *temperature gradient describes the difference between the heating block and sample temperature. If the sample begins to melt, the sample temperature (not measurable) remains constant despite further energy being supplied by the heating block.

The graphic shows: The heating block temperature continues to rise in the process at 1°C/min. This offset must of course always be considered / corrected in the determination of the translucent melting point. The M5000 model automatically performs this function. In the case of the M3000 device with observation optics, the miniscus point is generally defined as the end point.

Funktion Schmelzpunktmessgeräte

Mit unseren M3000 und M5000-Geräten können pulvrige Substanzen halb- oder vollautomatisch sowie mit präzise regulierter – dennoch variabler – Heizrate schnell und zuverlässig untersucht werden. Sie messen mit einer Auflösung von 0,1°C in einem Messbereich von 25–400 °C.

Schmelzpunkt-Transmissionsmessung-Funktion-Kruess

Das M5000-Modell (Transmissionsmessung) verfügt über einen heizbaren Metallblock.

  • Seine Temperatur wird über einen Thermosensor überwacht.
  • In diesem heizbaren Metallblock befindet sich eine vertikale Kapillaraufnahme.
  • Abgeschlossen wird diese Einheit durch eine Lichtquelle, die das untere Ende der Kapillare bestrahlt.

Setzt der Schmelzvorgang ein, wird die Kapillare zunehmend lichtdurchlässiger. Das transmittierte Licht wird von einem Sensor in ein Signal umgewandelt und vom Gerät ausgewertet.

Die Messergebnisse werden auf dem LCD Display angezeigt. Durch die vollautomatische Detektion des Schmelzvorganges ist eine sehr gute Reproduzierbarkeit (bedienerunabhängig) der Messergebnisse gewährleistet.

Mit dem M3000-Modell (Visuelle Messung) erfolgt die Messung mittels Beobachtungsoptik.

  • Auch dieses Gerät verfügt über einen heizbaren Metallblock mit Kapillaraufnahme, dessen Temperatur mittels Thermosensor überwacht wird.
  • Die 3 Kapillare werden gleichzeitig mit einer Lichtquelle (LED) bestrahlt. Eine Beobachtungsoptik mit Okular (Lupe 10x) ermöglicht die optimale Kontrolle des Schmelzvorganges durch den Bediener.
  • Wird der Schmelzvorgang erreicht, wird die Drucktaste betätigt und damit die Messung abgeschlossen.

Auf diese Weise können neben dem Klarpunkt des Schmelzens auch der Zerfallspunkt sowie Farb- und Strukturänderungen einer Probe erfasst werden.

Schmelzpunkt-Bestimmung-Visuelle-Messung-Info-Kruess

Probenvorbereitung für die Messung

Schmelzpunkt-Messung-Probe-Vorbereitung-Tipps-Kruess

Verdichtung

  • Die richtige Verdichtung und Korngröße der Probe ist essentiell wichtig für eine genaue und reproduzierbare Messung.
  • Die Proben müssen homogen und pulverförmig sein. Eine locker geschichtete Probe kann zu niedrigeren  Schmelztemperaturen führen. In einigen Fällen wird die Kapillare nicht automatisch erkannt.
Schmelzpunkt-Messung-Probe-Lagerung-Tipps-Kruess

Lagerung der Probe

Die Probe sollte dunkel und trocken gelagert werden.

  • Eine feuchte Probe hat einen niedrigeren Schmelzpunkt.
  • Für unterschiedliche Substanzen gibt es unter Umständen unterschiedliche Anweisungen zur Trocknung.
  • Wir empfehlen die Trocknung mit Exsikkator mit Vakuum über Kieselgel oder/und Lagerung im Trockenschrank, meist ist eine Lagerung von 24 Stunden ausreichend. 
Schmelzpunkt-Messung-Probe-thermische-Vorbelastung-Kruess

Thermische Vorbelastung

  • Wird bei einer unbekannten Probe der Startpunkt weit unterhalb der wahren Schmelztemperatur gewählt, kann die thermische Vorbelastung ebenfalls zu einer größeren Messunsicherheit führen.
  • In solchen Fällen, mit thermischer Vorbelastung, sind Wiederholungsmessungen nötig, in denen man sich an den wahren Schmelzpunkt durch Eingrenzung des Startpunktes heranarbeitet.
  • Gleiches gilt für Abweichungen von der Standard-Heizrate.
Schmelzpunkt-Messung-Probe-Alter-Info-Kruess

Alter der Probe

  • Eine Probe kann altern, sich zersetzen, unter Lufteinfluss oxidieren oder Feuchte (H2O) einlagern. All dies kann den Schmelzpunkt und die Schmelztemperatur verändern.
  • Zertifikate weisen einen Nutzungszeitraum nach Anbruch aus.

Measurement tips

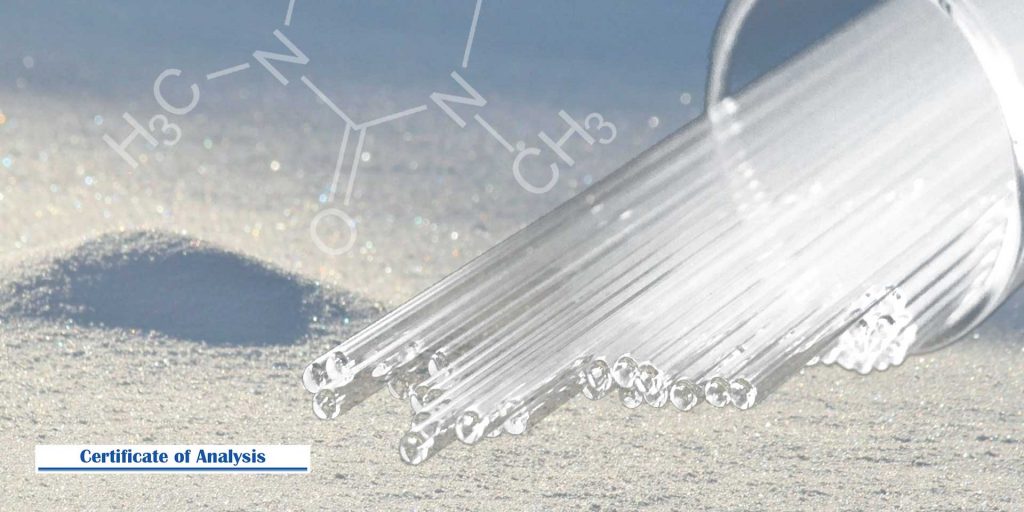
Use original products for capillaries if possible. Our KSPS1010 capillaries have an external diameter of 1.4 mm with a wall thickness of 0.1 to 0.2 mm and thus fully comply with the standard specifications.
Inappropriate capillaries may possibly break faster. If the diameters are selected too thin, the melting temperatures are also assumed to remain low.

  • Fill the capillaries to approx. 4 mm. Tapping can be used to achieve compaction.
  • Depending on the type of sample, we also recommend compaction using a tamping wire.
  • Each capillary should be cleaned of externally adhering substances before it is inserted into the capillary receptacle. In the oven, they may burn and spoil the optics or pollute the capillary receptacle.
  • If possible, start the measurement 4-5°C below the expected measurement value. The rapid heat-up option optimises the waiting time until the start value is reached.
  • During the measurement, work with a constant Heating rate of 1°C/min (standard heating rate).

⇒ If you want to speed up processes (this is often at the expense of precision and accuracy), other heating rates can also be selected.

Standards and guidelines

Section 6 of the German Pharmacy Operating Regulations (ApBetrO) specifies that pharmacies must verify the identity of every raw material they obtain. In this case, the determination of the melting temperature is of great importance.

The M5000 model uses the open capillary method, which fully complies with the specifications of the German Pharmacopoeia, the European Pharmacopoeia(Pharmacopoea Europaea, Ph. Eur.) and the United States Pharmacopeia (USP), among others. It is listed in about a quarter of all monographs of the European Pharmacopoeia (Ph. Eur. 4.00 and supplements), the German Pharmacopoeia (DAB 2002) and the German Drug Codex (DAC) as part of the test for identity or as a property.

We provide customised standards and reference materials to meet the requirements for verification and traceability of results. The application of these standards provides reliable analysis results and reduces the workload of validation in the laboratory.

Adjustment and calibration

Melting point devices must be regularly calibrated with melting point reference substances like the WHO or other applicable substances.

Our devices have been adjusted and calibrated at the factory with WHO reference substances. We also recommend the standards (vanillin, phenacetin, sulfanilamide, caffeine) for routine testing.

Calibration should be performed at regular intervals. Depending on requirements, the frequency can range from once a month to once a year.

If deviations also occur during repeat measurements, adjustment will be also necessary. This can be done by the user – menu-guided. Depending on the exact type of deviation, you can choose among three different adjustments.

We also offer adjustments and subsequent calibrations at our factory or on site at the customer’s company.

Typical areas of application

The melting point is one of the most common thermal parameters for characterising crystalline solids. The determination of the melting point is used in various industries in the fields of research and quality control.

The melting point is often measured to characterise organic and inorganic crystalline compounds and for determining their purity. The melting point is also frequently the starting point and reference value for additional analyses.

Melting point measurement devices are used in laboratories in the chemical, oil, fat and food industries, in hospitals, pharmacies and examination centres and also in research and teaching.

You are welcome to inform yourself: The downloadable table contains the melting temperatures of the substances outlined in Ph. Eur. monographs, the DAB and DAC. This overview is intended as a general guide. We will be happy to discuss in a personal consultation to find out which devices are best suited.

How to Use

Semi-automatic and fully automatic melting point determination

Using the M3000 with a observation optics and a semi-automatic measurement, it is possible to analysed powdery substances with a melting point of up to 360 °C.

With an M5000, the measurement is fully automatic, highly reproducible and without any operator influence.

You are currently viewing a placeholder content from YouTube. To access the actual content, click the button below. Please note that doing so will share data with third-party providers.

More Information

Documents

Shopping Cart
Scroll to Top